Wednesday, December 16, 2020

Streets in the Sky: Can We Ever Get it Right?


Listening to Jeanne Gang's TED talk was challenging. Although I agreed with her views, certain design solutions she proposed sparked skepticism in me, especially the high-rise building in Chicago. The 'balconies for social interaction' idea was too reminiscent of Peter and Allison Smithson's 'streets in the sky' concept, a typology that has been and continues to be demolished in most places it is built. Clearly, outdoor spaces don't work on the fifteenth floor the same way as they do at grade level, and our continued efforts to introduce socialization into high rises have, for the most part, led to no real change in the unsocial, introverted ways in which high-rises function.

Streets in the Sky' of Alison and Peter Smithson, by Joe Gilbert | The  Strength of Architecture | From 1998

AD Classics: Robin Hood Gardens / Alison and Peter Smithson | ArchDaily

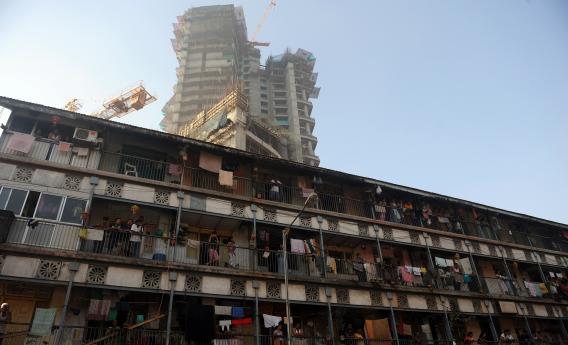
What is interesting to me is that while Peter and Allison Smithson's vision for streets in the sky has largely not come to fruition the way they'd hoped, a somewhat similar typology in India has endured many attempts at demolition and obsolecsence. The chawls of Mumbai have 'streets in the sky' in the form of long corridors used both to access individual housing units (single room accommodations, usually) as well as for social purposes. Don't be fooled by the shabby exteriors of the building, an expected issue faced by working class housing. These streets work! In this blog post, I try to analyze some reasons for how the two types of 'streets in the sky' differ and how well they serve their intended purpose.

In pics: A look inside Mumbai's cramped but comfortable chawls - mumbai  news - Hindustan Times

There's room for everyone: How Mumbai's chawls have been housing people for  117 years - mumbai news - Hindustan Times

India: What is it like to live in a chawl?


First, there is a matter of scale. Chawls rarely go over four stories. That seems to be the maximum height at which a human being can situate themselves in without losing connection with their immediate street-level surroundings. Higher buildings provide its occupants with a wider view, but at the cost of an intimate relationship with the immediate neighborhood. 

Chawls are often located in neighborhoods full of other chawls. In these neighborhoods, drying clothes in the corridors is not a matter of shame. Neither are many other semi-personal activities that occupants perform without judgment. The regulation of what can and cannot be done in the corridors just for the sake of preserving the looks of a building has long-term negative consequences. It invites fewer people into the corridors and they become reserved for activities like smoking, drinking, and littering. Isn't that worse than a few clothes hanging off of clotheslines?

Peter and Allison Smithson's "streets in the sky" had rigid ideas about what would happen in the streets. They pictured a utopia with kids playing in the streets, bingo nights on the weekends, and so on. I find it hard to imagine kids throwing around a ball at a height of fifty feet or more. It would be so unsafe! I also don't think the streets had the right enclosure for public gatherings. The "streets in the sky" concept attempted to impose functions onto the "streets" in ways that felt unnatural. In chawls, no functions are imposed. Occupants make the corridors their own in any way they want.

Chawls are not perfect. They are congested and poorly maintained, with common toilets and narrow staircases. However, there are some things they do right. The "streets in the sky" concept is definitely one of them.

The High Costs of Healthcare

 "Low-Cost Hospital Design" simply does not yield the same search results as "Low-Cost Housing Design." I could go into the details for why that happens, but one can verify this for themselves. What I will say is that if health care is as much of a basic right as housing, then this does not make sense. The issue is that we are, for the most part, ready to make compromises in housing. We are okay with choosing lower cost materials, using more efficient means of production, reducing the programmatic requirements, and so on. With healthcare, we are reluctant to do the same. With healthcare, everything must be state-of-the-art and high-tech, or else we are scared we'll be in danger. This attitude is now prevalent everywhere. In India, where private hospitals with higher standards of. well, everything have come up in very large numbers in the past two decades, this "nothing but the best" attitude has started to foster distrust towards low-cost public health initiatives like government hospitals and vaccination drives. Needless to say, this distrust isn't helping anybody. The reality is that not everyone can afford "state-of-the-art" and "nothing-but-the-best," and truth be told, not everyone always needs "state-of-the-art" and "nothing-but-the-best." There are many health issues that can be treated with minimal infrastructure as long as people have access to basic services, and hospital design doesn't need to be laborate to provide these services.


What we need are small-scale, easily replicable building designs that can be deployed over diverse territories with ease. These buildings need only to cater to common, easily treatable or routine illnesses and conditions. It must be kept in mind that in many poorer countries, death or prolonged illness are not the result of a lack of the best care but the lack of access to basic care. One would be shocked to know how often children die from diarrhea which can easily be treated if one just has access to basic healthcare. Waiting for hospitals--and the innovations and budgets needed to build hospitals everywhere--is killing people when small clinics can do so much. Using cheap but durable materials and easy methods of construction, clinics need to be built everywhere so that hospitals are needed only in case of more serious illnesses. Lowering high standards of health care infrastructure can ironically be the key to improving public health, and it is high time we embrace this irony.


Third Places

"This week, a study module on 'Third Places' took me back to my college days. I went to Jadavpur University, Kolkata, India. The university had a small urban campus with tree-lined streets, and a central open field enclosed by department buildings. We had ample places to socialize, starting from several 'canteens' on campus to in-campus ponds and bookstores. However, the 'third place' I remember most vividly is the gaachtola. Literally, the word translates to 'under tree,' or something close enough, but for many of us Jadavpurians, it was packed with much more meaning. As I mentioned, our campus had innumerable trees, and sitting on a platform under them was a common tradition unless except on particularly rainy days. However, the word gaachhtola almost always referred to a particular landscape element outside of a particular canteen consisting of a circular wall filled with earth and planted with colorful shrubs. It's so strange to look back now only to see that our gaachhtola did not have a tree at all!

There were certain characteristics that helped this particular spot stand out. It was conveniently located at a nexus of the academic buildings and the canteen and field, thus occupying a 'middle ground' for the campus' consciousness. It provided good visibility; one could easily sit there alone and be able to watch the ongoing matches on the field or spot a friend walking down the street. The campus mostly had mid-rise buildings upto five storeys high, so the surrounding enclosure was tuned to a human scale. The gaachhtola also had certain characteristics that a trained architect's eyes would look at with scorn. It had a convex shape, radiating outwards in a circle in a way we were taught should have pushed people out instead of pulling them in. But that did not happen in practice. Instead, the convex shape helped people divide it up in parcels to serve their groups, the planting in the center serving to create some privacy from the groups interacting on the other side.

The photograph below is the only photo I have which gives a glimpse of the gaachhtola. It shows me and my friends playing Holi at the gaachhtola. If you look closely you see the canteen in the background as well as the shrubs I mentioned. For this blog post, I asked my friends if they had any pictures and most of them echoed my sentiment which is that this was a place we so took for granted, it never even occurred to us to document it. Our post class tête-à-tête , the sharing of plates full of chilli chicken and samosas, the street plays performed by the university drama groups, the campus politicians' calls to protest, the awkward encounters with faculty--they all live in our memory and nowhere else.


Fortunately, my architecture professor's seemed to be better clued into the value of the gaachhtola as a place of note. My first design assignment ever was to design to design a pavilion around it. This week's reading, however, got me thinking--does the gaachhtola really need more built forms to support it? From the reading, I somehow started picturing the 'third' place' as an indoor space with a specific primary purpose, such as a pub or club. The gaachhtola was obviously much simpler. In essence, it was just some planting amidst buildings that were going to be erected anyways! Examples like this show that the 'third place' often doesn't need to be 'designed' in the rather complicated architect sense of the word. Instead, it can exist without 'buildings' and be the result of the adoption of a spot with accidental merit as a 'place.' Today, the call to action for architects may just be to NOT BUILD. We should therefore study the accidental 'third places' of the contemporary world and trust the users of our designs to make their own meanings out of what we give them.

Sunday, December 18, 2016

Walk Through Kolkata With Me

I just uploaded my first vlog post, in which I walk you through the lanes and mansions of Pathuriaghata, Kolkata.

Here you can see typical northern Kolkatan architecture. I hope you enjoy.

Friday, November 18, 2016

Cargotecture Hostel in Vietnam

Since we were talking about cargotecture in my last post, here's a design that utilizes shipping containers. The Ccasa Hostel, designed by TAK architects, utilises shipping containers as modular rooms for guests. 

This is a hostel for backpackers created on the motto that everyone around the world can be connected into a big family. Ccasa is built to function like a family house with cabin beds inside containers as bedrooms, shared area as kitchen and living room, terrace roof as play room, washing area as toilet and bathrooms. Therefore, the bed space was reduced to the minimum just enough to sleep, in contrast, the shared space was expanded to the maximum to increase the connection between travelers, the washing area is shared as well.


The use of bamboo mats, nets, hammocks, indoor vegetation etc. gives the hostel a more youthful, playful look, thereby making it more suitable for its target user group.

The rooms are small, but the approach to them is not stuffy or artificially lit as seen in many hotels. Instead, they are accessed by beautiful light-filled bridges and corridors which in turn overlook attractive courtyards.

Inside a room


After finished, Ccasa hostel has become an attractive destination for the travelers ,it also contributes more green space to the city and reduces negative impact on the environment.

Cargotecture

The term Cargotecture was coined in 2003 to describe a building built partially or entirely from recycled ISO shipping containers.. Shipping containers come in modular sizes, are easy to transport and can be reinforced using steel and stacked like lego blocks to give beautiful multi-storeyed designs.

The following image shows the standard sizes of shipping containers:

Here you see some cargotecture designs:
Housing in Seattle
World's largest shipping container shopping mall in Seoul

Floating student housing using shipping containers


It's also being used in making prefab homes, and you can see some designs here.

If you're curious to know more, go here to learn 12 creative ways to use cargotecture.

Sunday, November 15, 2015

Designing a School in Africa-Part 2

Stage 1: Site Study

Since the proposed school can be located in any out of a list of countries in Africa, we were not given a specific site. So, we had to work with two points of focus:

1. The site was in Africa
ii. It had tropical savannah climate.

It doesn't sound like much, but even something like this can take lots of research.

First of all, I have never been to Africa. Nor do I know anything about it's architecture. I was relying on the Internet, and the Internet can be pretty annoying sometimes.

Let's start out with the first point. Africa. What does that mean? What needs to be studied?

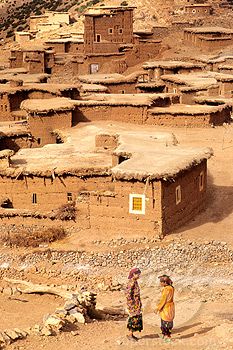
What I did first was study the traditional forms of architecture that prevail in Africa. No matter how modern we become, it's not very respectful to replace thousands of years of knowledge with just a few decades of technological know-how. If Africans have been building their structures a certain way for a long time, there must be a reason for it.

One of my sources was africanvernaculararchitecture.com. Following are some pictures which might help you get a better understanding of architecture in Africa:


I didn't go much into the details at the pictures stage, because sometimes, not knowing too much helps you learn. For example, from here I learnt  (without readind a single line of text), that mud would be a more feasible building material than bamboo (which would have been ideal for, say, Bali). Also, I learnt that that there's a fluidity in vernacular architecture design, that voids in the walls are a repeating characteristic, thatch-roofing may just work etc. These were just clues picked up by my subconscious.

But the pictures couldn't dictate my design. My design needed to be my own, and to make informed decisions regarding my design, I started with the online research phase. And this included lots and lots of text.

The truth is that this stage can go on forever. There's no end. You might be halfway through drafting your design and then you go, Oh, can this tree really be here? And that leads to an hour on the Internet researching the fauna of Africa.

So, what did I learn during this stage?

1. That I was right. Mud really is my best friend. I decided to go with adobe brick construction with mud plastering.
2. That Africa isn't the jungle we all believe it to be. In fact, it's got lots of grasslands and deserts, which meant that picking out trees would be a task.
3. Walled compounds fit better with the context.
4. Water is a huge problem in Africa, which meant finding a solution to provide drinking water for the students in the school.

Four points of focus. That's enough to work with for now. Stay tuned to know how these four points eventually affected my design.

Sources:
www.africanvernaculararchitecture.com
http://www.architectural-review.com/essays/the-fabulous-diversity-of-vernacular-architecture-along-the-west-coast-of-africa/8603280.article
Pinterest
and more....

Designing a School in Africa- Part 1

It's rare to see a girl doing her internship also participating in competitions. For a lot of architecture students in India, internships are the first away-from-home experience and that can be stressful for a lot of reasons. But my first such experience came a long time ago, and now, coming to an unfamiliar environment isn't quite unfamiliar anymore. Also, after eight years, I returned to Delhi for my internship, and even though I found the city to be quite different this time around, I was also more at home than my classmates. I discovered I had enough time to work and cook and clean and participate in a couple of competitions.

The first one was IGBC Design Competion, for a theme to design GREEN TRANSIT SHELTERS FOR CONSTRUCTION SHELTERS. Our team lost, but that's okay because this was my first competition, and my first experience designing something with joy. Before submission, I was happy with my work, and the truth is that it helped me learn a lot. Sometimes, I believe that the fear of being judged at vivas keeps us from taking risks with our designs. When that fear is gone, we're all capable of more creativity than we know. Was our design perfect? Of course not. Frankly, it sucked. But I learnt a lot nevertheless.

After IGBC was over, I started looking for more competitions. My criteria were i. Nothing too big (like IT Park in Silicon Valley or Human Shelter on the Freaking Moon) and ii. Nothing that has a registration fee. I came across this competition that was open to all and taking place on an international platform. It was to design a school in the tropical savannah climate of Africa. I had just helped out with the design of Takhel Children's Home, and this was something similar. So, I decided this was what would keep me occupied for the next month.

I knew I wouldn't be able to give the competition the time it deserved, because I was just a month away from the deadline. But sometimes it really is more important to just learn.

The countdown has begun. Submission is two weeks away and I am almost finished with my work. Now it's all just photoshop and rendering and presentation.

For the next two weeks, I will be blogging about the process that went into designing the school. I don't know if it will be helpful to anyone but I hope it is. Think of it as my guide to designing a school in Africa. I'll be talking about the research that went into it and my own thought process and ideas. From the study stage, I'll move to the concept stage and then on to the final stage, where I'll show you the sheets I prepared.

Stay tuned for more.

Wednesday, November 4, 2015

Shelter for Construction Workers- A Concept

Here's another concept for temporary housing made by a couple of my classmates.

(Click for full size image.)


Tuesday, November 3, 2015

My Model Making Skills

I've already lamented over the inevitability of making miodels as an arhcitecture student. I hoped that this semester, with it being my internship and all, I'd get a break from making models. However, what happened was the complete opposite because I ended up making the biggest model of my life.

Presenting my model of Takhel Children's home:


Materials used: Thermocol, sunboard, bamboo sticks
Time taken: 1.5 weeks

Monday, November 2, 2015

Movies About Art and Architecture

To be frank, art and architecture, especially art and architecture schools, don't feature very prominently in the film business, which explains my excitement upon finding any reference to architecture as a course or profession in a movie. I have complied this list with a great amount of difficulty, and if you are lucky enough to know a few more names, please leave it them in the comments section.

1. In Which Annie Gives it To Those Ones


A lot of people don't know that writer, Man Booker Prize winner and activist Arundhati Roy actually made graduated from School of Planning and Architecture, New Delhi. She served as scriptwrited for this movie and even acted in it. The movie is about Annie, a student who has been failing his final year thesis for the past five years. He spends most of his time fantasizing about innovative solutions that may or may not be practical, but can't graduate. The film has a variety of interesting characters, each of which you can identify with in case you are an architecture student. Also, this movie feature Shah Rukh Khan's first credited role and it's fun to spot him sitting bored and possibly high in a smoke-filled room, surrounded by guitar strumming classmates. Unfortunately, no good prints are available and the movie can only be caught once in a while on Doordarshan.

2. Art School Confidential


This is not a very famous movie, and I caught it on TV once. It stars Max Minghella, whom you may recognize as Diya Bharati from The Social Network. All I can say is deserves to be more famous. It has a quiet, dark sense of humour that is missing in the age of Hangover sequels. Then there's a mystery brewing underneath all the humor, and you can't guess the ending until it's too late. Mostly, it's about an art student who just wants to make beautiful paintings. But upon entering art school, he discovers that the art works may be a little bit more pretentious that he ever imagined. My favourite lines from the film are as follows:

Student: (eyeing framed paintings of simple triangles on teacher's office walls) So...how long have you been making triangles?

Teacher: (wearing an it-takes-time-and-hard-work-kid expression) Twenty years.

3. (500) Days of Summer


This was not a movie about architecture per se, but Joseph Gordon Levitt's character's foray back into architecture is key to the storyline. He's a naive guy who's qualified to be an architect but designs greeting cards instead, and following a break-up with Summer (with whom he's more infatuated with than in love with), he's faced with growing up and getting his priorities back in order. There are scenes with him putting together his architectural portfolio, drawing his favorite building on Sumeer's arm and going for an interview at an architectural firm. The fact that being an architect is put up on a pedastal in this movie made me feel great about myself, of course, and you must watch this movie for some great simplistic visual effects.

Architecture In Old Town, Innsbruck

I have already told you something about modern architecture in Innsbruck. Now it's time to discuss the architecture in the older parts of town.

Old Town, Innsbruck attracts thousands of tourists every year, and I can see why. Think of a colourful, historic square framed by snow-capped mountains. Now I was there in summer, so of course I saw no snow, but that didn't make the place any less charming. Unfortunately, like I have said before, I was only there for a day, so I had very little time to explore. Here I have done my best to document the superficial architectural features I noted in Old Town and I would really appreciate it if anyone can add to my observations.

Me and my mom in Old Town
The architecture in the Alpine parts of Innsbruck tends to be very colorful. I guess it's because when it snows, the architecture becomes the only source of color in the landscape. I am a huge fan of color, and that's why I took a liking to the buildings here.

Just look at all the color:


The first building of note is the Golden Dachl, a royal box constructed by Emperor Mixmilian I and decorated with exactly 2,657 fire-gilded copper tiles. I didn't find it especially exciting in terms of massing or elevation design, but the colorful exterior, complete with a mural featuring the king and his two wives, makes for a colorful display in the city centre. Murals in the exterior are, according to me, an ignored form of architectural decoration, and I fully encourage it.

The Golden Dachl
The second building on note is Helblinghaus, and it is an architectural specimen representing several architectural movements as it was renovated several times over the centuries, with many additions.

Helblinghaus, which stands right across Golden Dachl
I didn't get to see the interior, but what's fascinating about the exterior is the 'icing' like decorative mouldings, a characteristic of Rococo style as seen in the Tyrolean region. For more information, go here.

A characteristic of the streets here, besides the burst of colours, is the verticality of buildings that enclose it. Just picture narrow street with narrow, high buildings on either side, each with it's own unique facade. Most of these streets open out to a square (a planning feature ignored in recent times, due to vehicular traffic etc.).

Streets of Innsbruck

In terms of structure, you see ample number of pointed arches, vaulted ceilings (especially ribbed vault). Glass windows sans sunshades are common for obvious climatic reasons, and their colors and shapes are varied for elevation design.

That's all for now. Stay tuned to the blog for more architectural information I gather on my travels.

Takhel Children's Home- A School for the Differently Abled in Manipur

Our firm designed this school in Takhel, Manipur. It's the first design I've helped out with from start to finish. it's currently in the presentations stage, which means that a lot of changes are yet to happen, but this is our first presentation. I made pretty much everything in presentation. The views are not yet Photoshopped, but they give an idea of the design.

Click on images for full size.